Blog
Understanding multifamily building types
Posted in: Building Dimensions Blog, Multifamily
By: Jeff Anneke, Regional Vice President
Choosing a multifamily building type involves more than deciding what the finished development should look like. The building configuration affects density, parking, construction costs, accessibility, operations, and how residents experience the property.
The terminology can also be confusing. Some terms describe the building form, others refer to the construction method or parking configuration, and still others describe how a property is used. A mixed-use development, for example, could incorporate podium construction.
Understanding the options — and the tradeoffs — is an important part of early multifamily development planning.
Townhomes, duplexes, and single-family-style rentals
Lower-density options such as duplexes, townhomes, and detached rental homes can provide residents with more privacy, direct entrances, and, in some cases, private garages and outdoor areas.
These configurations can appeal to residents looking for a more residential experience without homeownership. They may also fit well on sites where lower density is appropriate.
The tradeoff is land use. Spreading units across more buildings generally requires more acreage, roads, utilities, and exterior infrastructure per unit than a higher-density apartment building.
Garden-style apartments and walk-ups
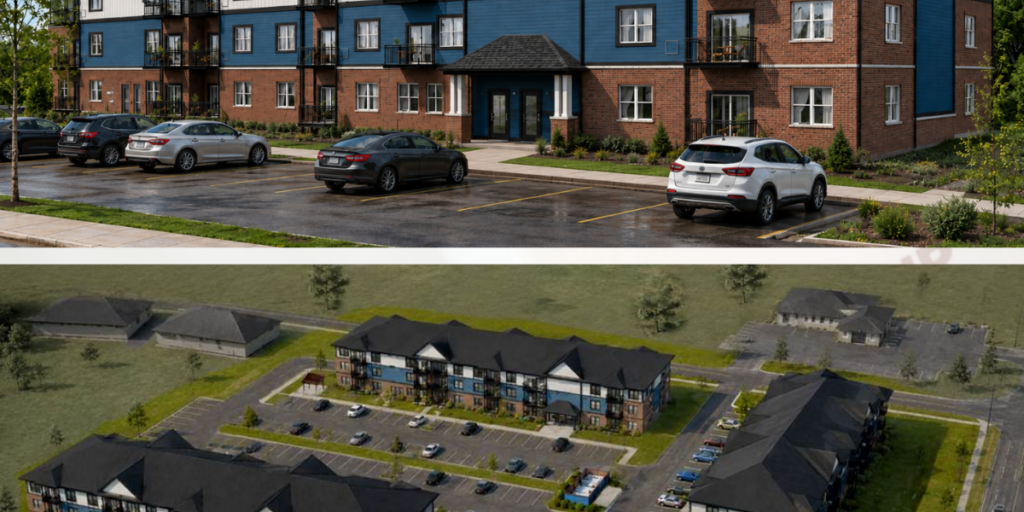
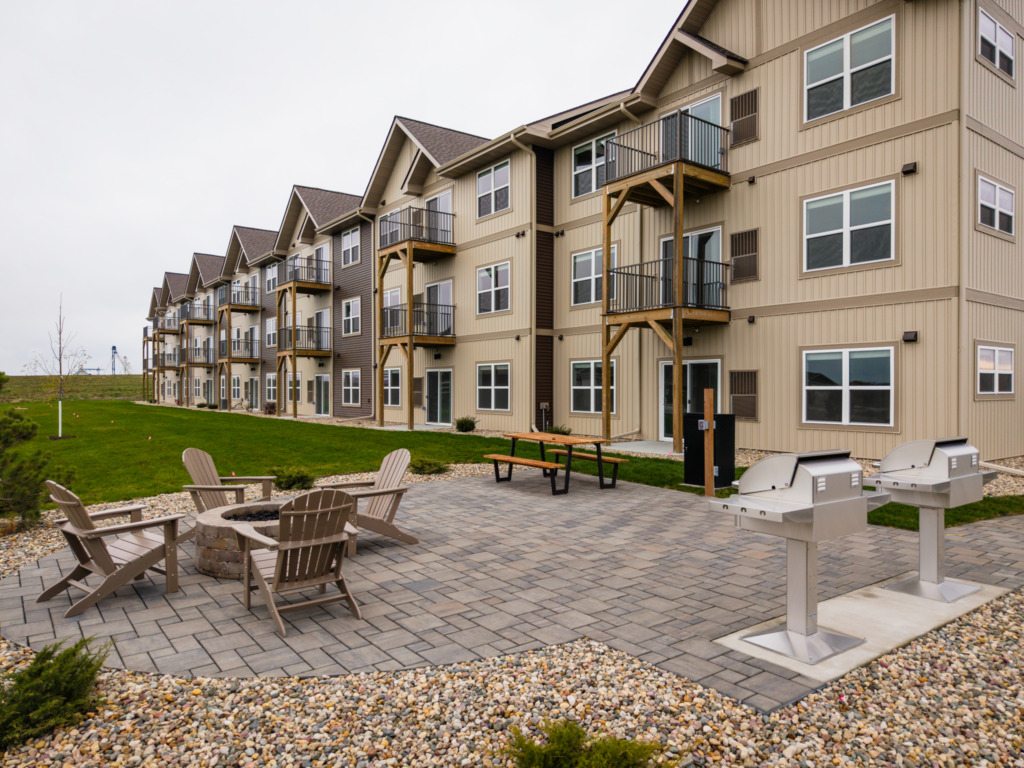
Garden-style apartments are typically low-rise buildings located within a larger development. Walk-ups generally have multiple stories without elevators.
Both can provide greater density than townhomes while avoiding some of the cost and complexity associated with taller buildings or structured parking.
Site planning becomes particularly important. Multiple buildings can mean more sidewalks, parking areas, utility runs, stormwater considerations, and circulation needs. Walk-ups may also limit accessibility to upper floors, depending on the design.
Zero-entry and single-floor living
Single-floor and zero-entry configurations eliminate or reduce stairs and can make units accessible to a broader range of residents.
That can be especially valuable for senior living communities and developments intended to support aging in place. Depending on the project, senior living may include independent living, assisted living, community-based residential facilities, skilled nursing, or memory care.
Senior living is a use rather than one specific building type, however. The appropriate configuration depends on the residents being served, care model, operational requirements, site, and project economics.
Podium, tuck-under, and wrap configurations
As density increases, the relationship between the building and parking often becomes a major consideration.
Podium construction typically places residential floors over a concrete or steel base that may contain parking, commercial uses, or amenities. It can support higher density on constrained sites but generally adds structural complexity and cost.
Tuck-under parking incorporates parking beneath part of the residential building. It can reduce the amount of surface parking required while providing covered parking for residents.
Wrap developments position residential units around a parking structure. This can accommodate substantial density and parking while keeping much of the garage from dominating the exterior appearance.
Structured parking can use valuable land more efficiently, but its added cost must be weighed against the density and development potential it creates.
Mixed-use developments
Mixed-use developments combine residential units with another use, such as retail, restaurants, or offices.
Because “mixed-use” describes the property’s use rather than its construction type, these projects may use several of the building approaches above. A mixed-use project, for example, might place apartments over ground-floor retail using podium construction.
These developments can create convenient, active environments but also introduce additional considerations around parking, access, utilities, building systems, code requirements, and the needs of different occupants.
Finding the right multifamily building type
Developers often begin with a familiar product, such as townhomes or luxury apartments, and seek sites that suit it. Other projects begin with a site whose location, surrounding development, access, and permitted density point toward a particular building type.
Either starting point requires evidence of demand. Local demographics, achievable rents, and market supply should support the proposed units before the concept advances.
DBS Group helps developers test that fit during predevelopment. Our integrated design-build team evaluates site constraints, the surrounding context, parking, unit mix, preliminary costs, and financial feasibility to guide the design.
The strongest choice fits the site and its market while supporting the developer’s goals and the project’s economics.